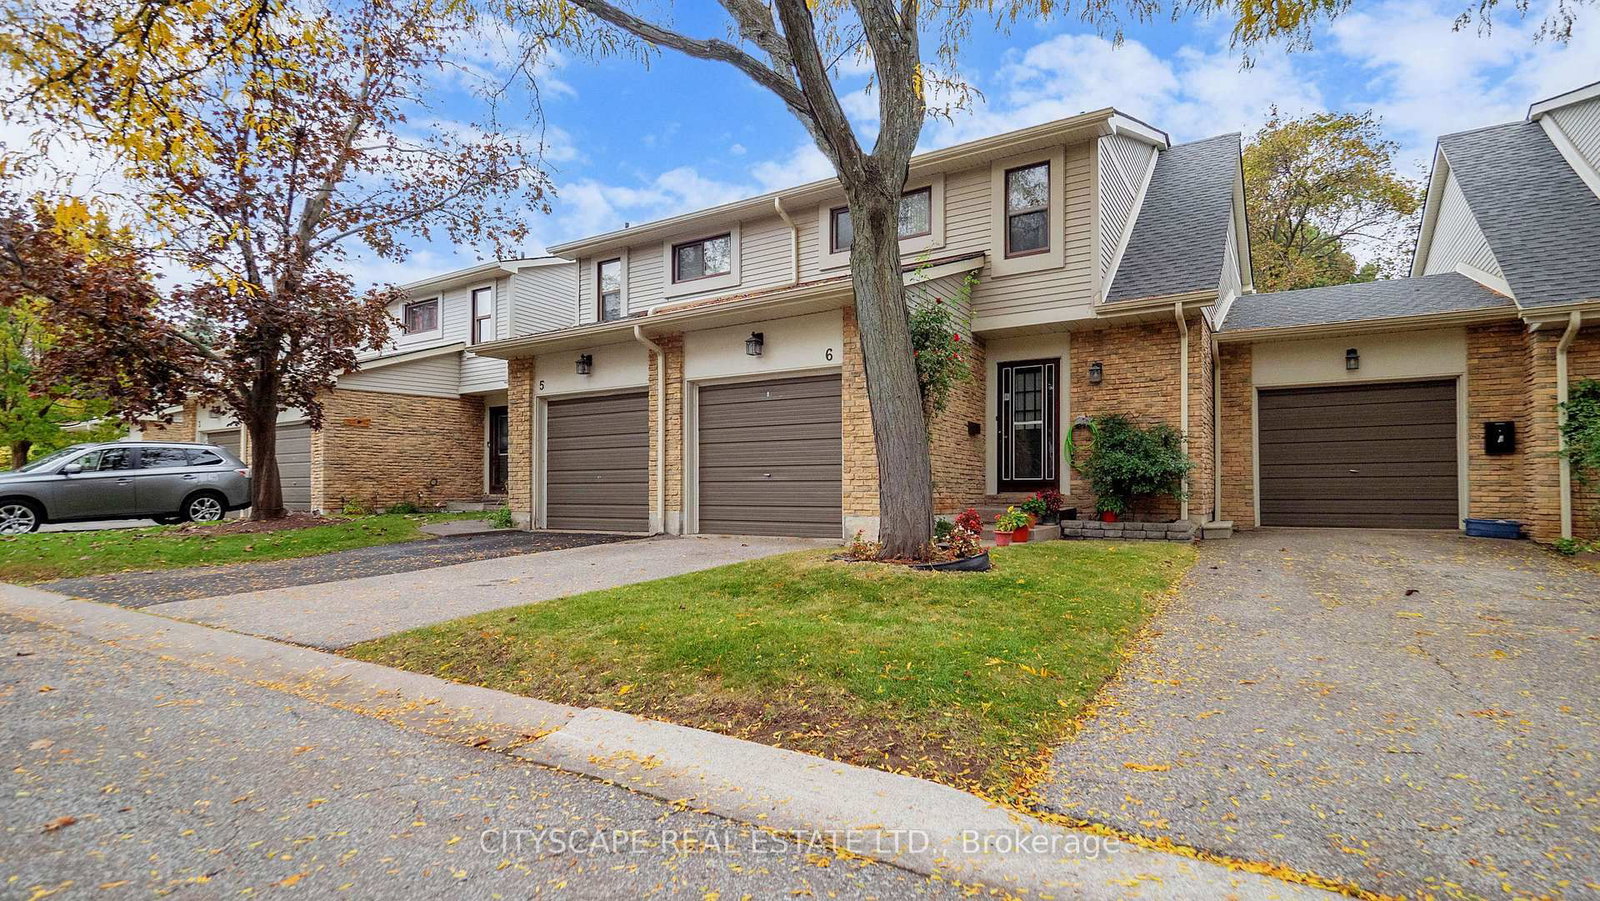
<-- style PDP --> 104-6540 Falconer Drive, Mississauga - Condo Townhouse for sale for $669,900
  • new
  • for sale

104-6540 Falconer Drive

Mississauga, Ontario, L5N 1M1 - Streetsville

$669,900

  • Neighbourhood

    Streetsville

  • Major Intersection

    Creditview and Falconer

  • Listed Since: 85 day(s)

  • Last update: 84 day(s) ago

Overview

  • Property Type

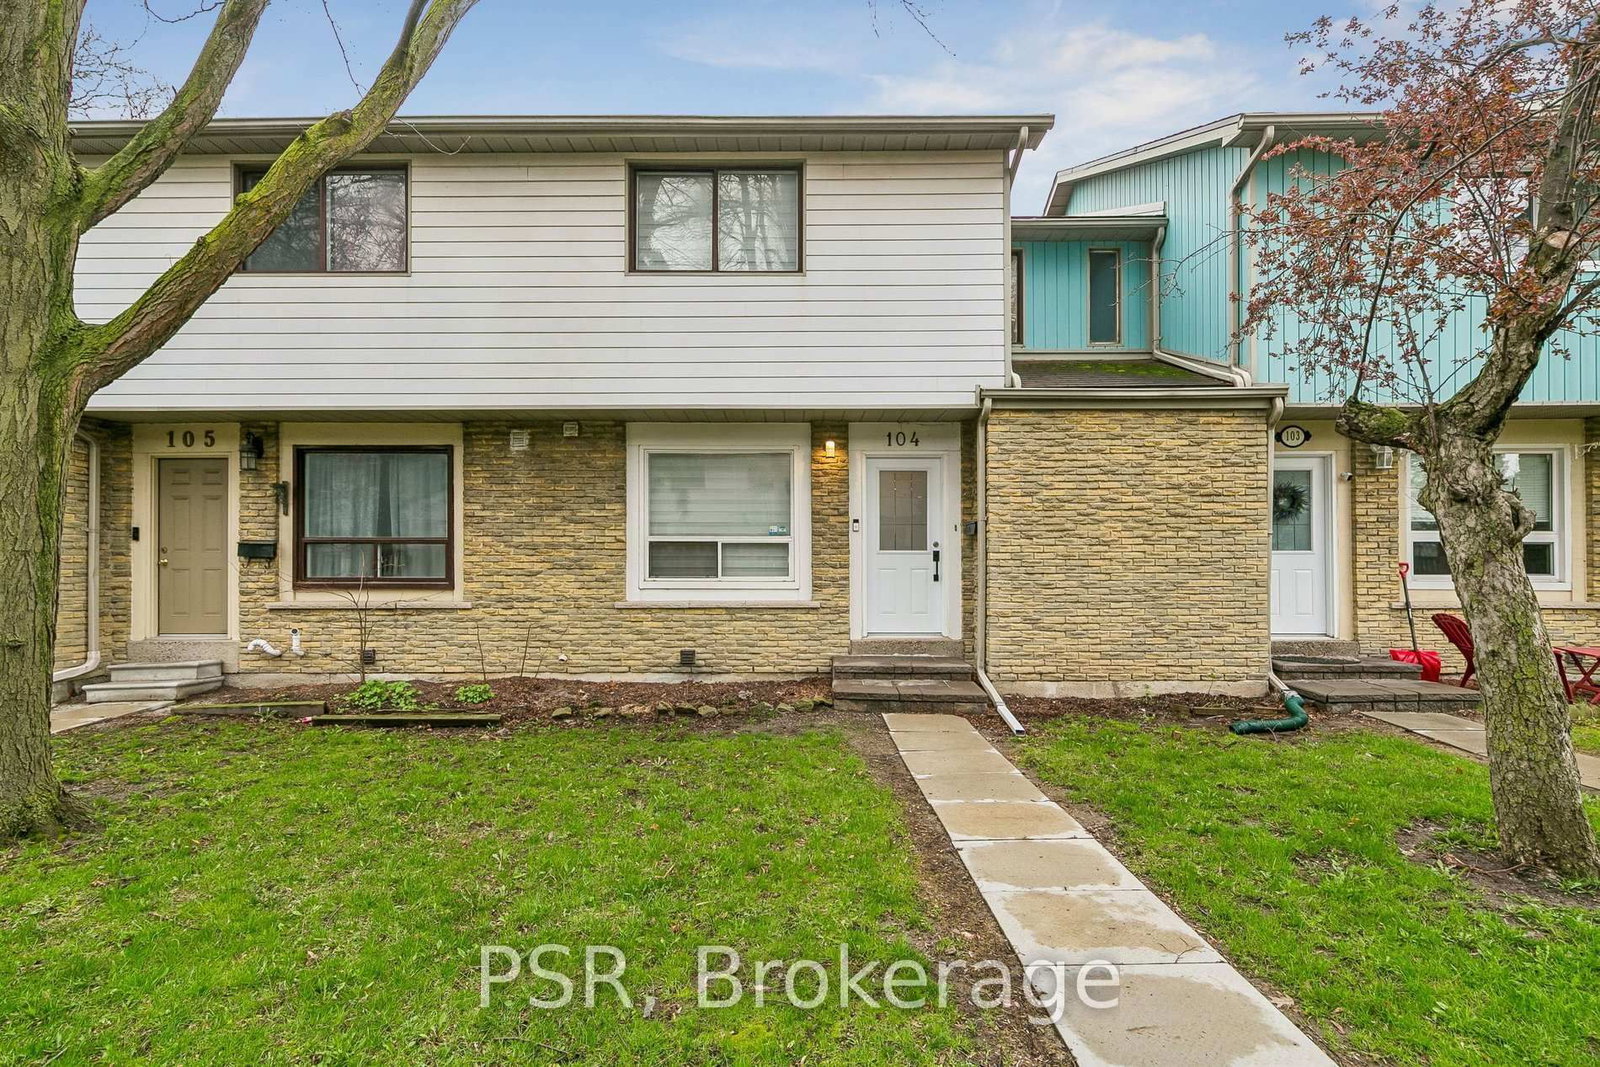
    Condo Townhouse, 2-Storey

  • Bedrooms

    3

  • Bathrooms

    2

  • Square Feet

    1200-1399

  • Exposure

    East

  • Total Parking

    1

  • Maintenance

    $626

  • Taxes

    $3,225.65 (2025)

  • Balcony

    None

Property Description

Property description for 104-6540 Falconer Drive, Mississauga

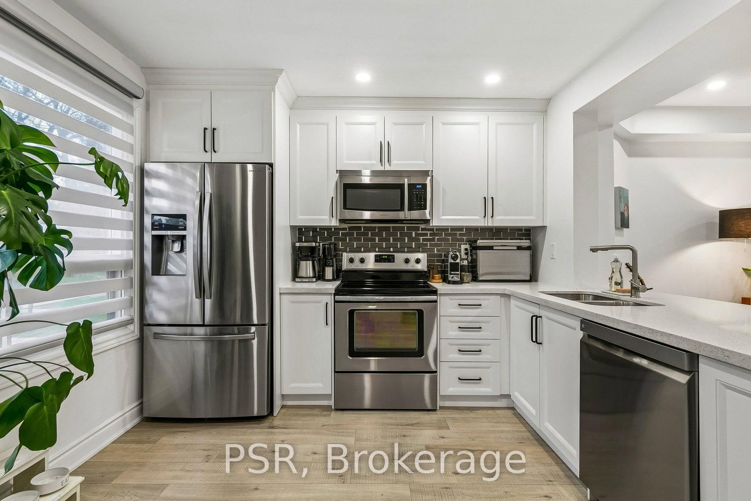
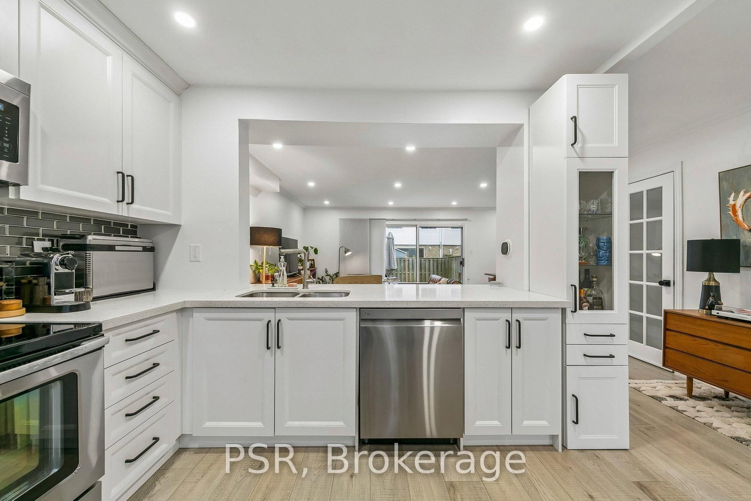
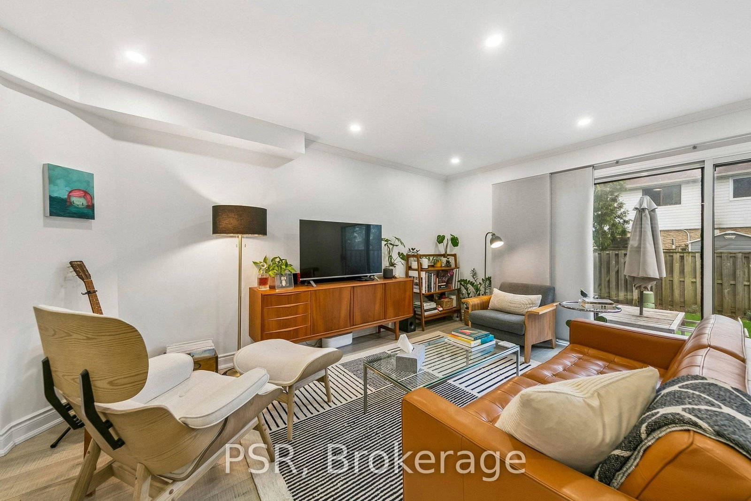
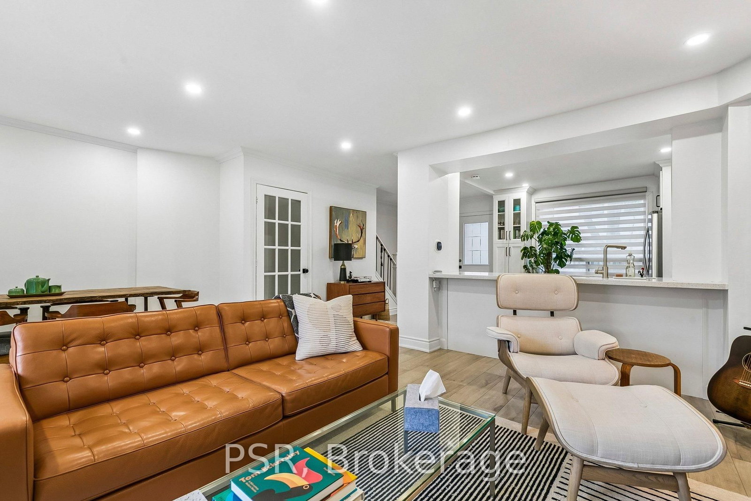
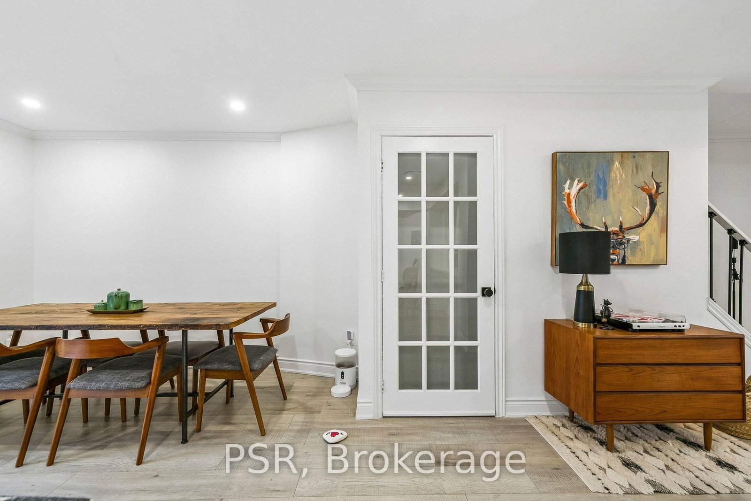
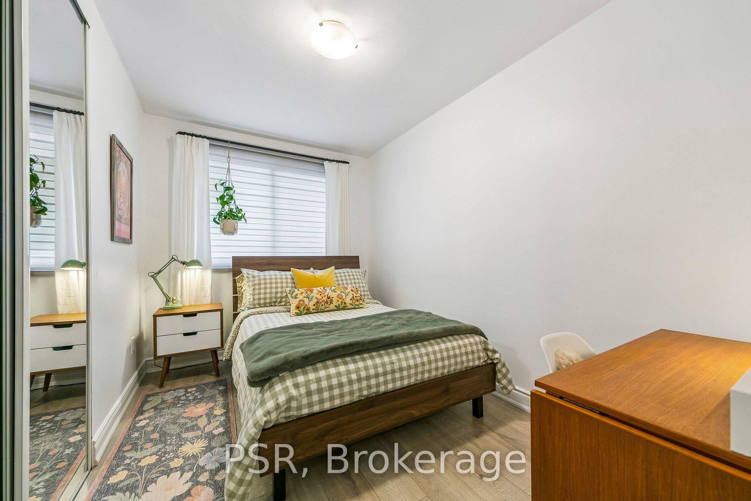
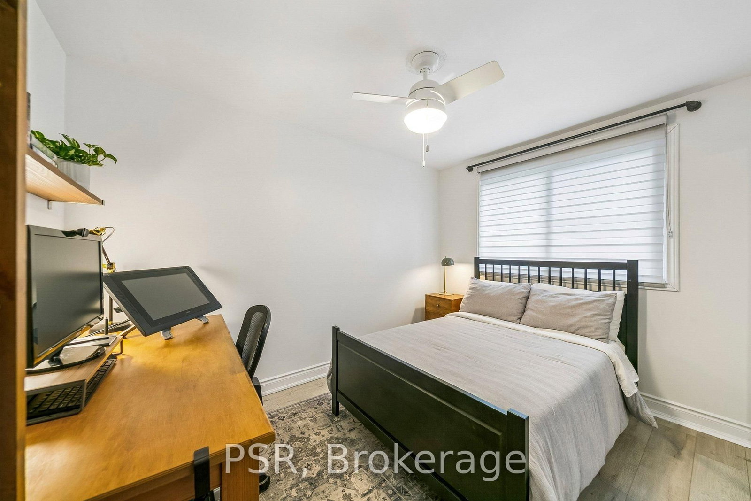
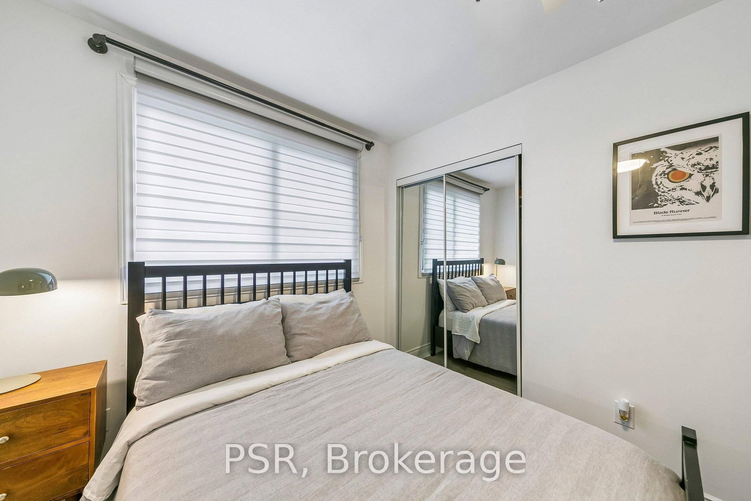
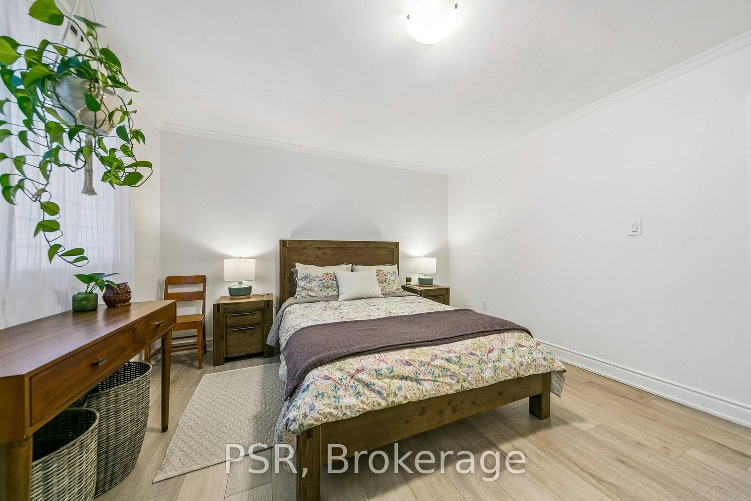
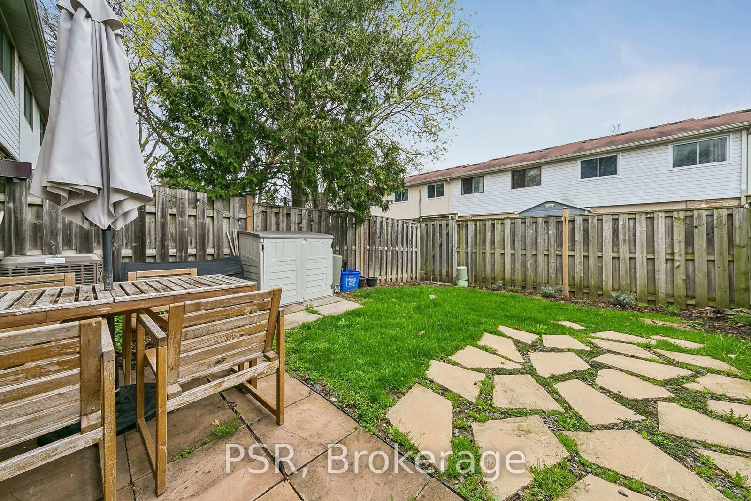
Welcome to this bright, cheerful townhouse that has been quietly getting ready for its next big adventure - and it just might be with you.This home has hosted sunny morning coffees, cozy movie nights, and proudly shown off its fresh updates. Now it's ready for a new chapter.Step inside and it practically greets you with a wink. The open living and dining space is made for laughter, gatherings, and the occasional dance break. The kitchen is the reliable overachiever - plenty of prep space, plenty of storage, always ready for whatever you're cooking up.Upstairs, the bedrooms each bring their own vibe: one bright and energizing, one calm and thoughtful. Together, they create a warm, balanced retreat.Outside, the backyard is the home's happy place - private, peaceful, and perfect for BBQs, morning stretches, or weekend lounging. With Credit River trails just steps away, nature is always calling.In a friendly, well-connected community close to parks, schools, shopping, and highways, this home is ready for someone who appreciates charm, character, and possibility.

Listed by PSR

  • MLS #

    W13069002

  • Sq. Ft

    1200-1399

  • Sq. Ft. Source

    MLS

  • Year Built

    Available Upon Request

  • Basement

    Full

  • View

    n/a

  • Garage

    None

  • Parking Type

    Exclusive

  • Locker

    None

  • Pets Permitted

    Yes-with Restrictions

  • Exterior

    Brick

  • Fireplace

    N

  • Security

    n/a

  • Elevator

    n/a

  • Laundry Level

    n/a

  • Building Amenities

    Tennis Court

  • Maintenance Fee Includes

    Cable, Parking, Water

  • Property Management

    First Service Residential

  • Heat

    Forced Air

  • A/C

    Central Air

  • Water

    n/a

  • Water Supply

    n/a

  • Central Vac

    N

  • Cert Level

    n/a

  • Energy Cert

    n/a

  • Living

    3.86 x 4.7 ft Main level

  • Dining

    2.0 x 3.49 ft Main level

  • Kitchen

    3.43 x 3.55 ft Main level

  • Foyer

    2.41 x 3.53 ft Main level

  • Living

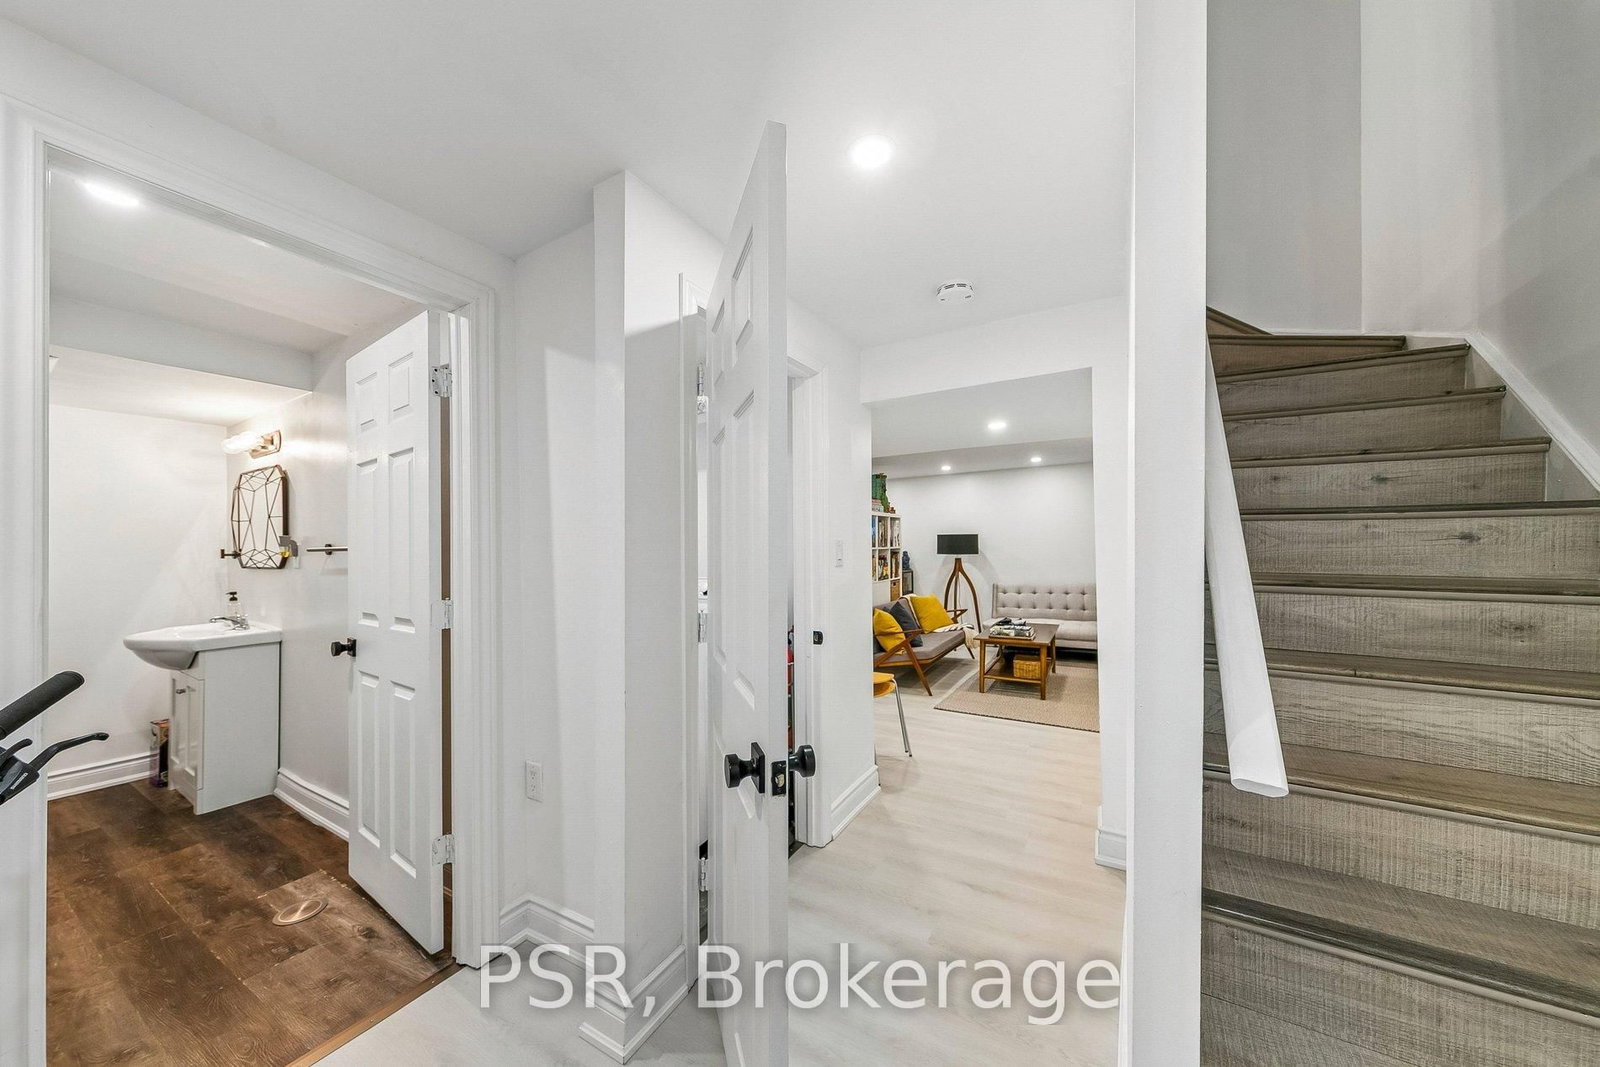
    5.99 x 3.18 ft Bsmt level

  • Bathroom

    3.15 x 2.15 ft Bsmt level

  • Laundry

    2.06 x 1.21 ft Bsmt level

  • Other

    1.75 x 1.21 ft Bsmt level

  • Other

    2.84 x 2.15 ft Bsmt level

  • Primary

    3.86 x 3.57 ft 2nd level

  • 2nd Br

    2.28 x 3.48 ft 2nd level

  • 3rd Br

    3.13 x 3.48 ft 2nd level

  • Bathroom

    2.09 x 1.4 ft 2nd level

  • MLS #

    W13069002

  • Sq. Ft

    1200-1399

  • Sq. Ft. Source

    MLS

  • Year Built

    Available Upon Request

  • Basement

    Full

  • View

    n/a

  • Garage

    None

  • Parking Type

    Exclusive

  • Locker

    None

  • Pets Permitted

    Yes-with Restrictions

  • Exterior

    Brick

  • Fireplace

    N

  • Security

    n/a

  • Elevator

    n/a

  • Laundry Level

    n/a

  • Building Amenities

    Tennis Court

  • Maintenance Fee Includes

    Cable, Parking, Water

  • Property Management

    First Service Residential

  • Heat

    Forced Air

  • A/C

    Central Air

  • Water

    n/a

  • Water Supply

    n/a

  • Central Vac

    N

  • Cert Level

    n/a

  • Energy Cert

    n/a

  • Living

    3.86 x 4.7 ft Main level

  • Dining

    2.0 x 3.49 ft Main level

  • Kitchen

    3.43 x 3.55 ft Main level

  • Foyer

    2.41 x 3.53 ft Main level

  • Living

    5.99 x 3.18 ft Bsmt level

  • Bathroom

    3.15 x 2.15 ft Bsmt level

  • Laundry

    2.06 x 1.21 ft Bsmt level

  • Other

    1.75 x 1.21 ft Bsmt level

  • Other

    2.84 x 2.15 ft Bsmt level

  • Primary

    3.86 x 3.57 ft 2nd level

  • 2nd Br

    2.28 x 3.48 ft 2nd level

  • 3rd Br

    3.13 x 3.48 ft 2nd level

  • Bathroom

    2.09 x 1.4 ft 2nd level

Thinking of Selling?

Find Out Your Home’s Value in Today’s Market!

No Email or Signup is required to view your home estimate.

estimate your home value

Contact Manoj Kukreja

Sales Representative,
Century 21 People’s Choice Realty Inc.,
Brokerage
(647) 576 - 2100

Manoj profile avatar

Property History

Property history for 104-6540 Falconer Drive, Mississauga

This property has been sold 10 times before. Create your free account to explore sold prices, detailed property history, and more insider data.

Sign In / Register

Inventory Graph

10 9 8 7 6 5 4 3 2 1 0 9 Months of inventory SELLER'S Market BALANCED Market BUYER'S Market

Mortgage Calculator

This data is for informational purposes only.

Mortgage Payment per month

Principal Amount

Interest

Total Payable

Amortization

Amortization

Closing Cost Calculator

This data is for informational purposes only.

Closing Cost Total for this property

Total Cash flow for purchasing this property

Down Payment(%)*
Additional information

Provincial Land Transfer Tax

Ontario Land Transfer Tax Rebate

Toronto Land Transfer Tax

Toronto Land Transfer Tax Rebate

PST on CMHC Insurance Premium

Lawyer Fees

$2,825

Government Registration Fee's

$164

Title Insurance

Closing Cost Total

Total Cash flow for purchasing this property

Provincial Land Transfer Tax

Ontario Land Transfer Tax Rebate

Toronto Land Transfer Tax

Toronto Land Transfer Tax Rebate

PST on CMHC Insurance Premium

Lawyer Fees

$2,825

Government Registarion Fee's

$164

Title Insurance

Down Payment(%)*

* A down payment of less than 20% is permitted only for first-time home buyers purchasing their principal residence. The minimum down payment required is 5% for the portion of the purchase price up to $500,000, and 10% for the portion between $500,000 and $1,500,000. For properties priced over $1,500,000, a minimum down payment of 20% is required.

Thinking of Selling?

Find Out Your Home’s Value in Today’s Market!

No Email or Signup is required to view your home estimate.

estimate your home value

Contact Manoj Kukreja

Sales Representative, Century 21 People’s Choice Realty Inc., Brokerage
(647) 576 - 2100

Manoj profile avatar

Recent Sold Listings in Streetsville, Mississauga

Popular Cities